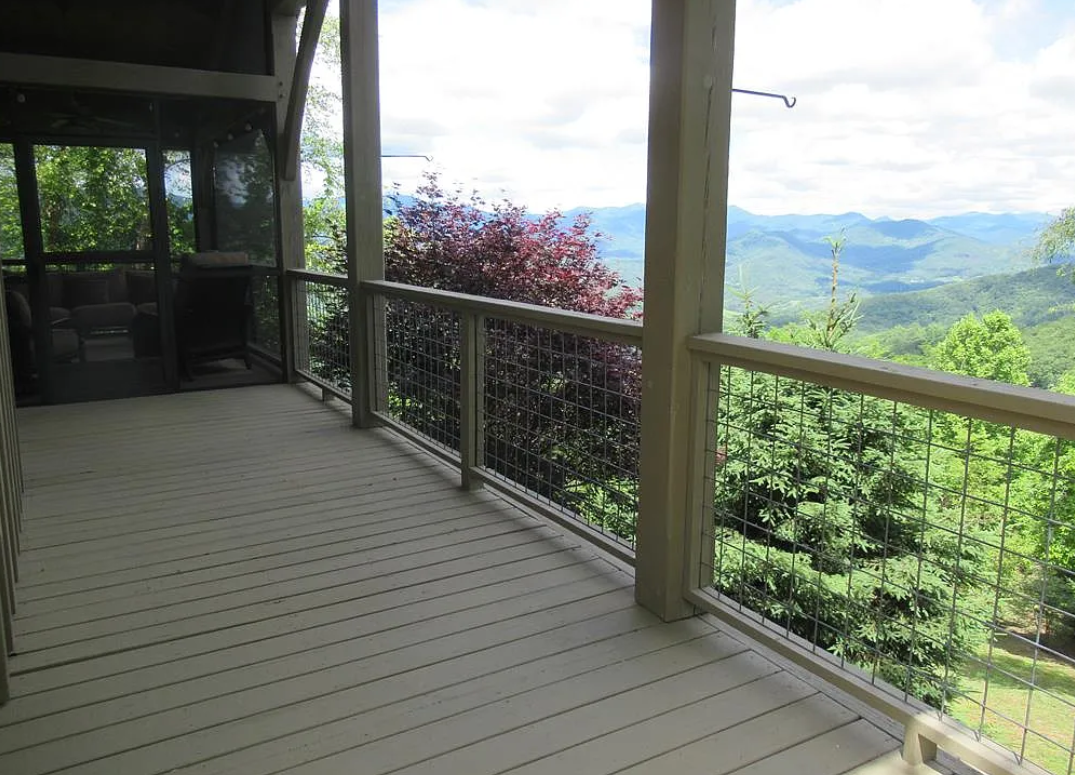
Yes, in many cases, a structural engineer can design a deck without visiting the property. Whether an in-person site visit is necessary depends on the deck's complexity, available information, local building requirements, and the engineer's professional judgment.
With accurate measurements, photographs, existing plans, site information, and other required documentation, many residential deck projects can be evaluated remotely.
How Does Remote Deck Engineering Work?
For straightforward projects, a homeowner, contractor, architect, or builder can provide the information needed by the engineer. This may include:
- Deck dimensions and overall layout
- Height above grade
- Beam, joist, and post locations
- Existing house dimensions and framing information
- Foundation and footing information
- Photographs of the property and existing structure
- Property location and applicable building-code information
- Proposed materials and design details
The structural engineer can then use this information to perform Deck Structural Calculations and develop the appropriate structural design.
Can PE Stamped Deck Plans Be Prepared Remotely?
In many situations, yes. A licensed professional engineer may be able to prepare PE Stamped Deck Plans and PE Stamped Deck Drawings using information supplied by the client, provided the engineer has sufficient information to responsibly complete the design.
The engineer must still comply with applicable state licensing requirements, building codes, professional standards, and the requirements of the local building department.
A site visit may become necessary if important site conditions cannot be verified remotely.
When Might a Site Visit Be Required?
A property visit may be appropriate when the project involves complicated existing conditions, unusual foundations, significant structural concerns, difficult-to-verify measurements, or an existing deck that needs an in-person structural evaluation.
For example, if an existing deck has visible deterioration, movement, damaged connections, questionable footings, or other safety concerns, an engineer may want to inspect the structure personally before providing an engineering opinion.
What About Deck Permit Plans?
Local building departments determine what documentation is required for a particular project. Some jurisdictions may accept professionally prepared Deck Permit Plans based on remote information, while others may require specific site verification or additional documentation.
Before beginning the design, it is wise to determine exactly what your municipality requires. This can prevent delays and the need to revise plans later.
Advantages of Remote Deck Engineering Services
Remote Deck Engineering Services can offer several advantages:
- Convenient for homeowners and contractors
- No initial travel or site-visit scheduling
- Faster collection of project information
- Useful for projects located far from the engineer
- Potentially lower engineering costs for straightforward projects
However, remote engineering does not mean that professional standards are reduced. The engineer must have enough reliable information to design the deck safely and appropriately.
The Bottom Line
A structural engineer does not always need to visit your property to design a deck. For many straightforward projects, accurate measurements, photographs, drawings, and site information may be sufficient to prepare Deck Structural Calculations and Engineer Stamped Deck Drawings.
For complex projects or situations where existing conditions cannot be adequately verified, an on-site inspection may be necessary.
If you are planning a new deck or modifying an existing one, DeckStructuralEngineer.com can help you determine what information is needed for professional Deck Engineering and whether a site visit may be required.