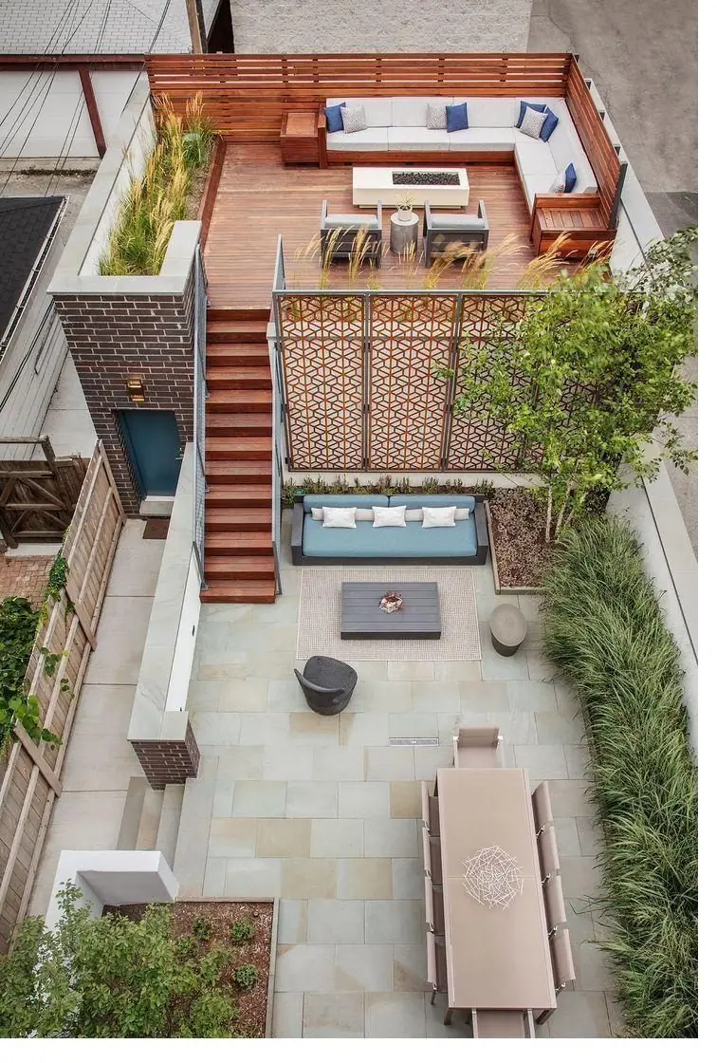
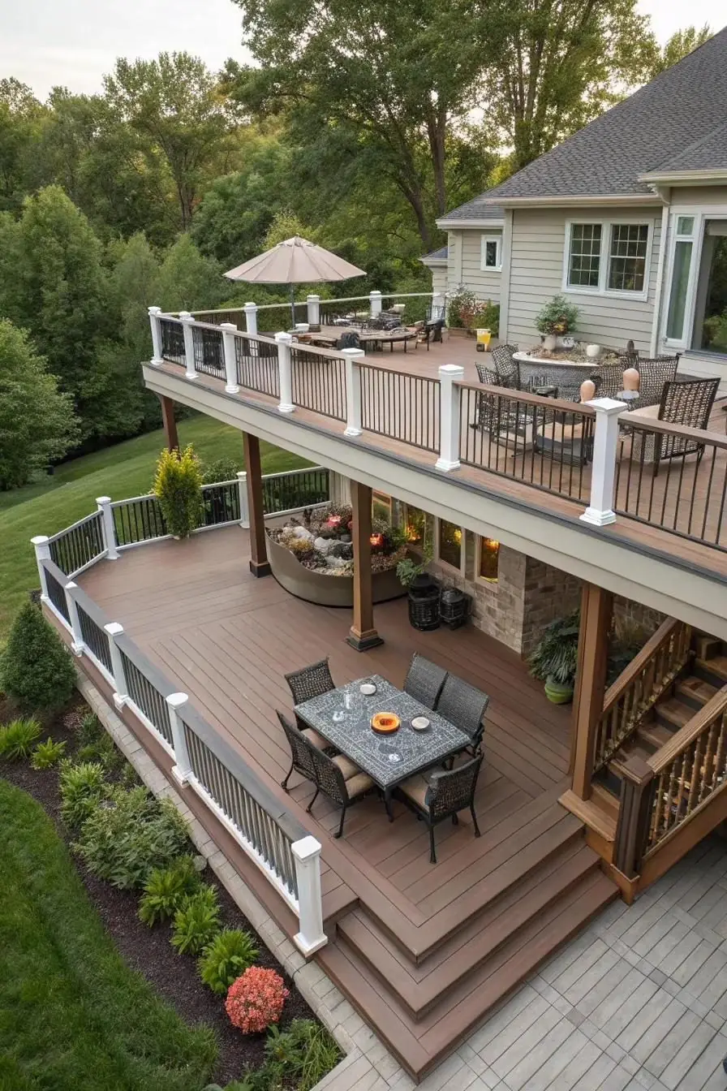
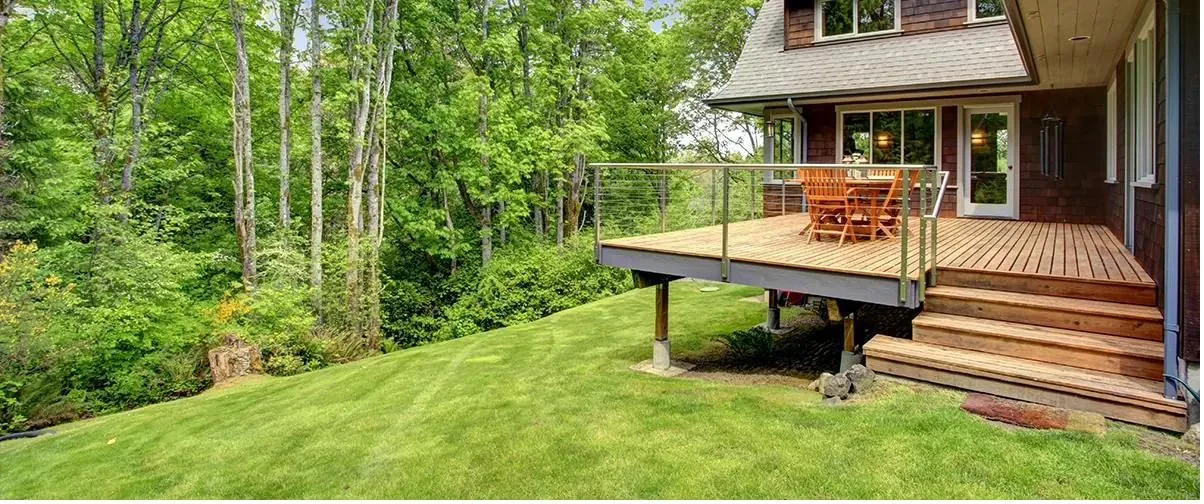
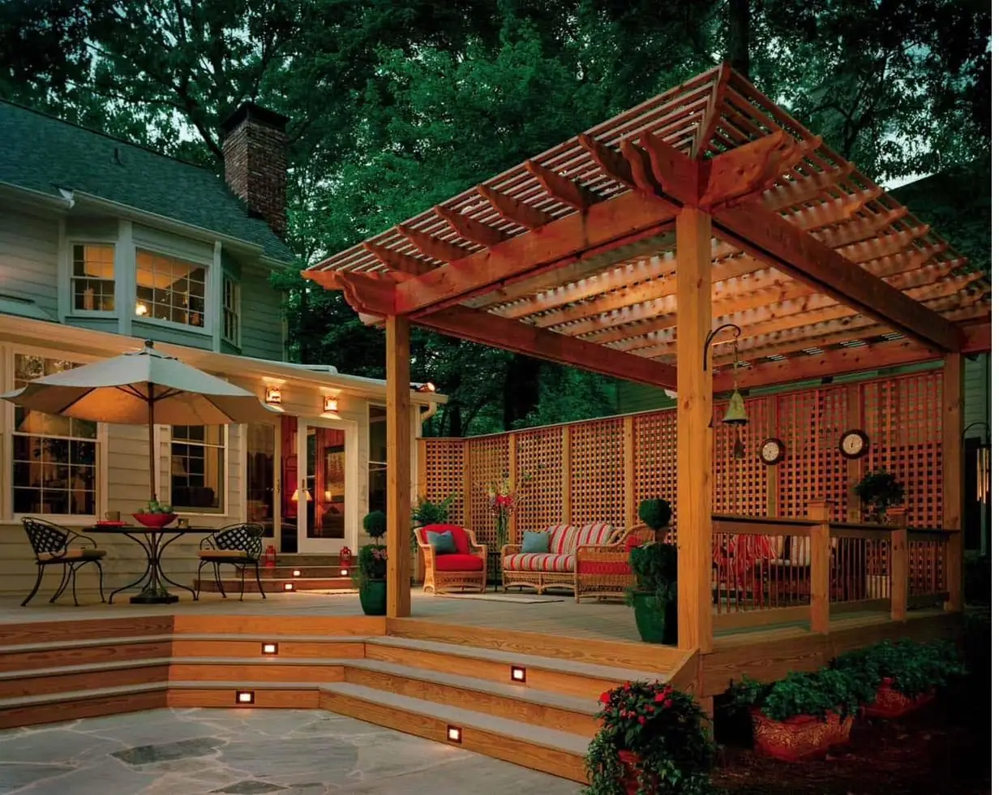
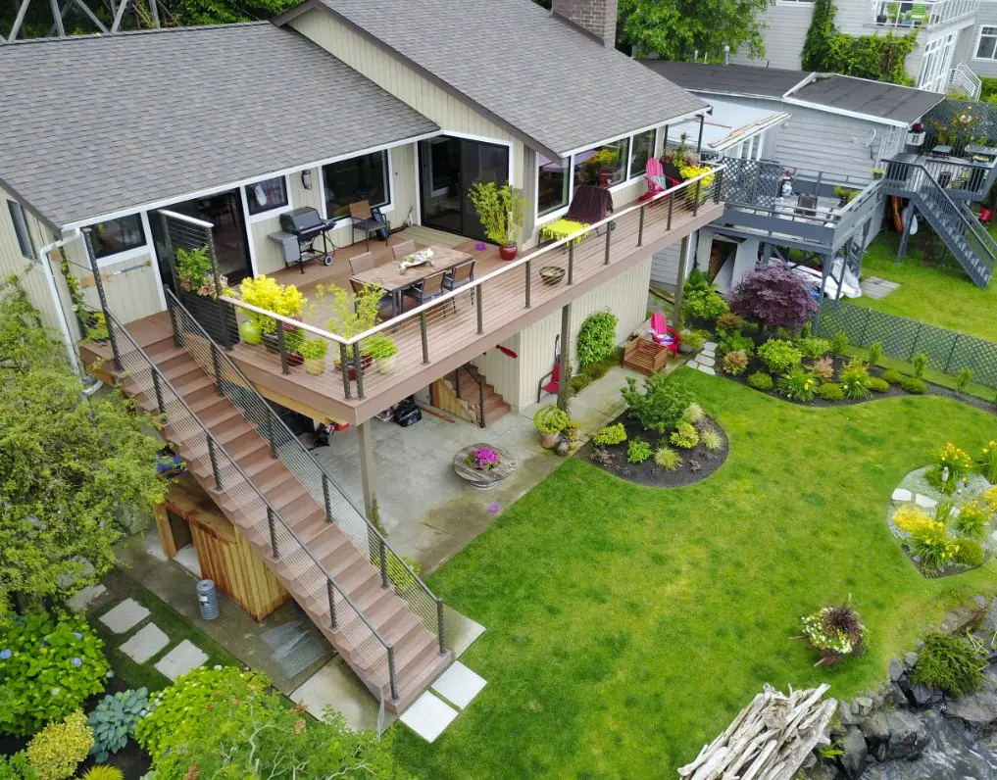
Professional Deck CAD Drawings for Permitting & Construction
Need accurate, detailed deck CAD drawings for a new deck, replacement deck, renovation, or permit application? We provide professional deck design drawings and construction-ready CAD plans prepared to address applicable building-code and permitting requirements.
Our detailed deck drawing packages can include:
- Deck layout plans and complete dimensions
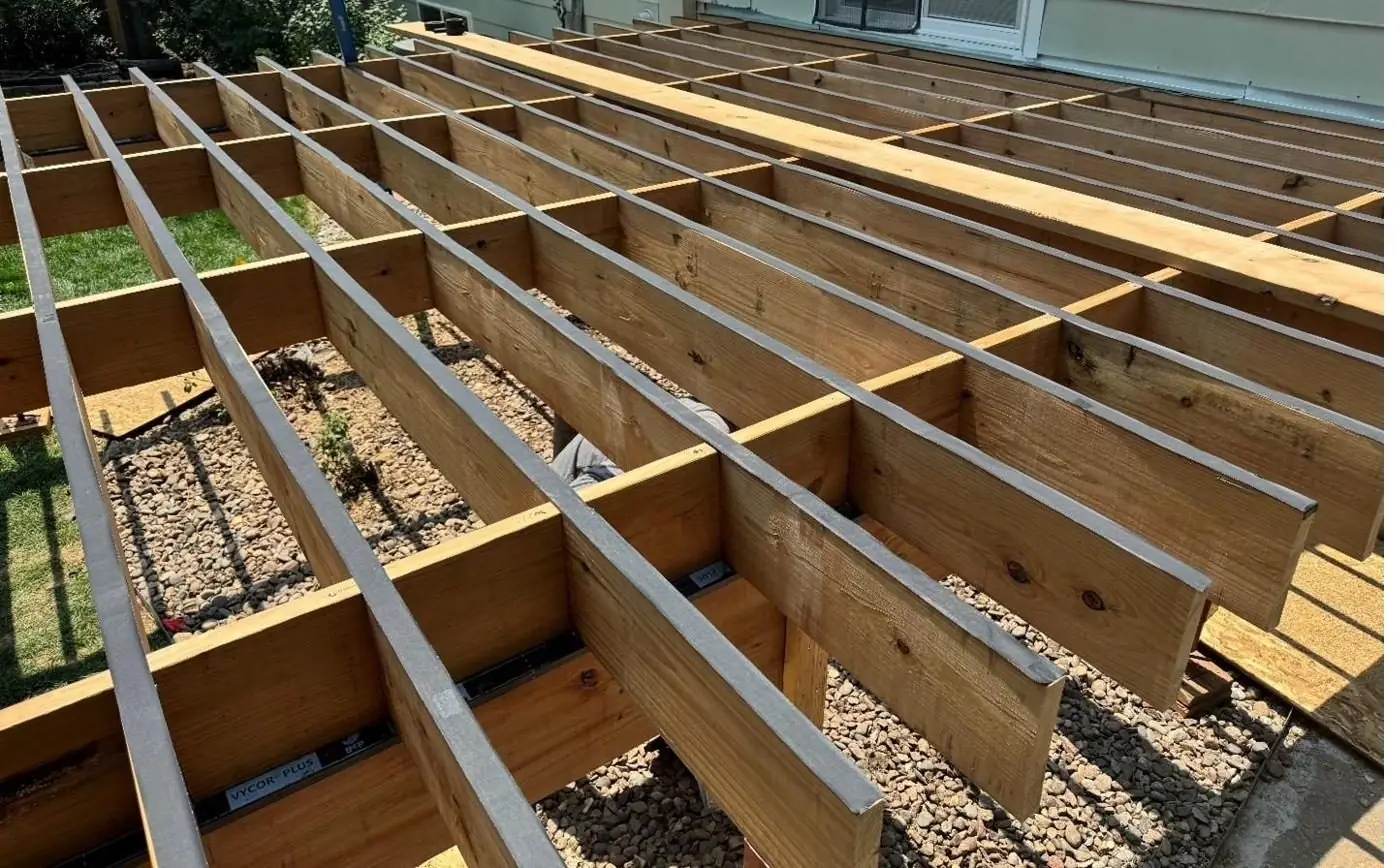
- Framing plans and structural framing details
- Footing and foundation details
- Deck elevations and sectional views
- Beam, joist, post, ledger, and connection details
- Attachment and anchorage details
- Stair and railing details, when applicable
- Guard and handrail details
- Material and construction specifications, when applicable
- Other details typically required for permitting and construction
Code-Compliant Deck Drawings for U.S. Projects
Every deck project has its own site conditions, dimensions, structural requirements, and local permitting requirements. We can prepare the drawings based on the applicable U.S. building codes, standards, and local jurisdictional requirements.
Simply provide the city, municipality, county, or jurisdiction where the deck will be constructed, along with its official website when available. The applicable local requirements can then be reviewed so the CAD drawing package can be developed with the project's permitting requirements in mind.
From Deck Concept to Permit-Ready CAD Drawings
Whether you are a homeowner, deck contractor, general contractor, builder, architect, designer, or property owner, detailed drawings can help communicate the design clearly and reduce costly questions and revisions during permitting and construction.
If you have multiple deck projects, we can also support ongoing drafting needs with consistent, detailed CAD drawing packages based on your project requirements.
Send us your deck dimensions, sketches, photos, site information, and jurisdiction location to get started. We can help turn your deck project information into a professional, detailed CAD drawing package suitable for permitting, and construction.
Residential Deck Engineering
Safe, code-compliant designs for attached, detached, elevated, multi-level, and pool decks — with full load calculations, beam sizing, and connection detailing.
Stamped Plans & Permit Drawings
Engineer-stamped drawings accepted by building departments nationwide — framing plans, foundation details, and code-compliance documentation for fast approval.
Inspection & Assessment
Structural safety inspections, load-capacity evaluation, and failure analysis for aging or damaged decks — with official reports for insurance or permits.
Load Calculations
Dead, live, snow, wind, and seismic load analysis sized precisely to your local building code — verified to perform under real-world conditions.
Repair & Retrofit
Engineered solutions for weak beams, rotting structures, inadequate footings, ledger failures, and outdated construction that no longer meets code.
Commercial Structures
Engineering for restaurant and rooftop decks, hospitality structures, event platforms, and public-use elevated decks built for higher loads.