HomeServices — Deck Structural Design — Load Calculations — PE-Stamped Drawings — Permit Services — Inspection & Repair About UsWhy Choose UsGet a Quote
Residential · Commercial · Rooftop

Deck load calculations done right.

Complete structural load analysis prepared per applicable building codes — protecting occupants and ensuring long-term performance.

Stamped load schedule drawing
Code-compliant analysis

Why deck load calculations are required

Structural calculations verify that every component of a deck can safely support anticipated loads without excessive deflection or structural failure.

Our licensed structural engineers provide complete deck structural calculations — including load calculations for residential, commercial, rooftop, balcony, terrace, patio, and elevated decks — prepared per the applicable building codes, engineering standards, and local jurisdiction requirements to ensure safety, durability, and permit approval.

Loads we evaluate

Every load, calculated.

Dead Load (DL)

  • Deck boards, joists & beams
  • Columns, ledgers & connections
  • Railings & stairs
  • Roofing & ceiling finishes
  • Typical residential: 10–20 psf

Live Load (LL)

  • Residential decks: 40 psf
  • Residential balconies: 60 psf
  • Commercial decks: 100 psf
  • Assembly areas: 100 psf+
  • Roof decks per code & occupancy

Snow Load

  • Ground & flat-roof snow load
  • Drift loads & sliding snow
  • Unbalanced accumulation
  • Ice accumulation
  • Region-specific analysis

Wind Load

  • Uplift & lateral forces
  • Overturning analysis
  • Connection & anchorage design
  • Guardrail resistance
  • Pergola uplift

Seismic Load

  • Earthquake force analysis
  • Lateral resistance
  • Diaphragm action
  • Connection detailing
  • Foundation anchorage

Concentrated Loads

  • Hot tubs, spas & outdoor kitchens
  • Fireplaces & pizza ovens
  • Heavy planters & water features
  • Mechanical equipment
  • Storage areas
Codes & standards

Designed to code.

Every calculation follows the latest applicable editions of recognized engineering standards.

Building Codes

  • International Building Code (IBC)
  • International Residential Code (IRC)
  • Local amendments & municipal requirements

Engineering Standards

  • ASCE 7 — Minimum Design Loads
  • AWC NDS for Wood Construction
  • AISI & AISC steel standards
  • ACI 318 (concrete)

Permit-Ready Package

  • Structural calculations & drawings
  • Framing plans & beam schedules
  • Joist layouts & foundation details
  • Connection details & construction notes

Frequently Asked Questions.


What loads are included in deck structural calculations?

Dead load, live load, snow load, wind load, seismic load, and concentrated loads (hot tubs, planters, mechanical equipment, fireplaces).

What live load value applies to a typical residential deck?

40 psf for standard residential decks, 60 psf for balconies, and 100 psf or more for commercial decks, per code and occupancy classification.

Why do wind and snow load matter for an uncovered deck?

Uplift on guardrails, lateral wind force, and region-specific snow drift/accumulation all apply even without a roof — skipping this analysis is a common cause of deck failure in high-wind or heavy-snow regions.

What codes govern these calculations?

IBC, IRC, ASCE 7 (Minimum Design Loads), AWC NDS for wood construction, and applicable local amendments.

Is a new load calculation needed for a simple board replacement?

Not usually, if the structural frame is unchanged and no new load is added. Adding a hot tub, pergola, or other fixture always warrants a fresh calculation.

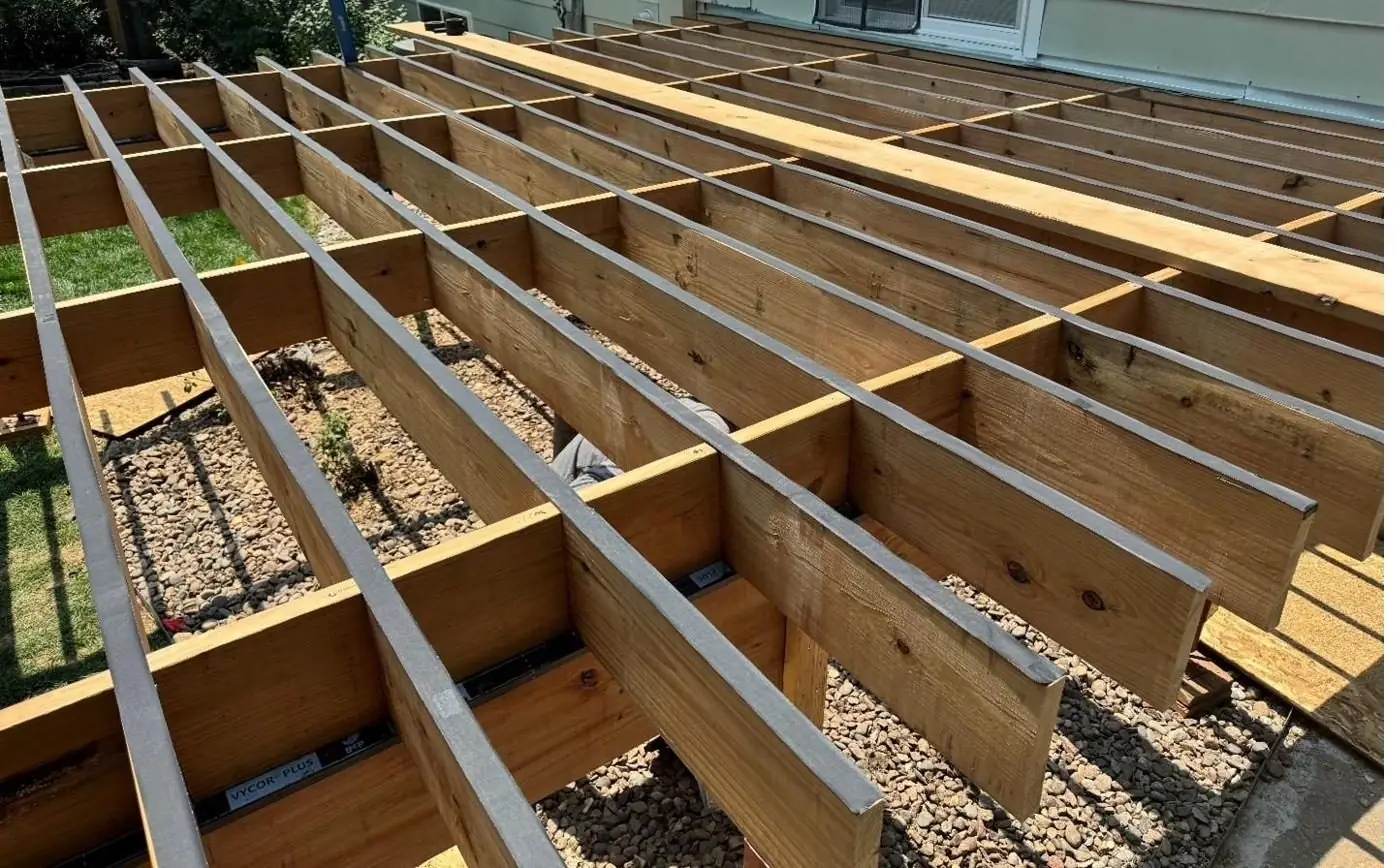
Engineered deck framing with load paths

Get your load calculations.

Send us your project details and receive complete, permit-ready structural load calculations from licensed engineers.

PE in all 50 states24–72 hr turnaroundPermit-ready