Need accurate, professional deck CAD drawings for your next project?
DeckStructuralEngineer.com provides detailed Deck CAD Drawings, deck construction drawings, framing plans and structural details designed to help homeowners, deck builders, contractors and construction professionals move projects from concept to construction with greater confidence.
Whether you are planning a new residential deck, replacing an existing deck, adding a second level, building stairs or designing a large outdoor living space, our detailed CAD drawings can provide the technical information needed to communicate the design clearly.
From concept to construction — get professional deck drawings prepared for your project.

Built for Homeowners. Designed for Builders. Engineered for Construction.
Our deck CAD drawing services can be used by:
- Homeowners planning a new deck
- Deck builders
- Deck contractors
- General contractors
- Remodelers
- Architects
- Designers
- Developers
- Construction companies
- Property owners
- Permit applicants
Detailed Deck CAD Drawings That Help You Build With Confidence
A good deck starts with a good plan.
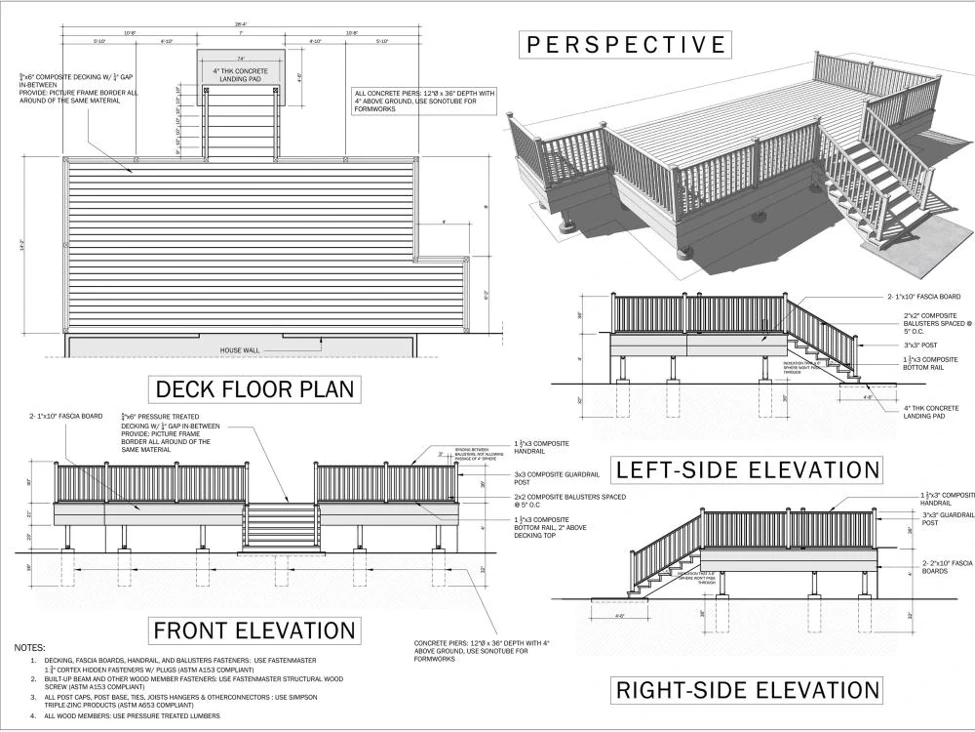
Our deck CAD drawings can clearly show the dimensions, layout, framing arrangement, elevations, stairs, railings, footings and other important construction information associated with your project.
Instead of relying on rough sketches or incomplete drawings, you can have a professional drawing package that helps everyone involved understand what is being built and how the components fit together.
Typical Deck CAD Drawing Details Include:
- Overall deck dimensions
- Deck layout plans
- Floor plans
- Framing plans
- Beam locations
- Joist layouts
- Post locations
- Footing locations
- Foundation details
- Ledger details
- Connection details
- Stair layouts
- Stair stringer information
- Guardrail and handrail layouts
- Deck elevations
- Building attachment details
- Section views
- Construction details
- Material information
- Existing-versus-proposed conditions when applicable
Deck CAD Drawings for Homeowners
Turn Your Deck Idea Into a Clear Construction Plan
Planning a deck for your home?
You may have a basic idea of the size, shape and location of the deck, but turning that idea into an accurate construction drawing can be challenging.
Our professional deck CAD drawings help transform your project concept into a clear technical drawing that can be used for planning, contractor communication and, when applicable, permit and engineering coordination.
Whether you want a:
- Ground-level deck
- Raised deck
- Multi-level deck
- Two-story deck
- Attached deck
- Freestanding deck
- Rooftop deck
- Pool deck
- Patio deck
- Covered deck
- Deck with stairs
- Deck with privacy screens
- Deck with a pergola
- Deck with a hot tub
—we can develop detailed CAD documentation appropriate to the project requirements.
Know What You're Building Before Construction Begins
Professional drawings can help homeowners:
Visualize the project → understand dimensions → communicate with contractors → identify design issues → coordinate engineering → prepare for permitting → build with greater confidence.
Deck CAD Drawings for Deck Builders & Contractors
Your Professional CAD Partner for Residential Deck Projects
Are you a deck builder or contractor who needs reliable CAD drawings without maintaining a full-time drafting department?
DeckStructuralEngineer.com can support your business with professional deck CAD drafting and structural drawing services.
Instead of spending valuable field time creating detailed drawings, you can outsource your drafting requirements and focus on selling, scheduling and building decks.
Ideal for Deck Builders Managing Multiple Projects
Our CAD services can help contractors with:
- New deck projects
- Replacement decks
- Permit applications
- Complex deck layouts
- Multi-level decks
- Large residential decks
- Covered decks
- Deck additions
- Stair modifications
- Structural modifications
- Existing deck evaluations
- Builder-provided design concepts
- Engineering coordination
Increase Your Capacity Without Hiring a Full-Time CAD Drafter
More projects. Less drafting time. Better documentation.
For deck contractors with a steady project pipeline, professional CAD drafting can become an extension of your business.
You provide the project information.
We develop the detailed CAD drawings.
You can then coordinate the drawings with the appropriate engineer, architect, building department or construction team as required.
From Your Sketch to Professional Deck CAD Drawings
Have a hand sketch, photograph, dimensions or preliminary design?
We can use available project information as the starting point for developing a professional deck drawing package.
Typical Workflow
Provide Project Information
Send available dimensions, sketches, photographs, property information and design requirements.
Review the Deck Concept
We review the proposed configuration and identify the drawing information needed.
Develop CAD Drawings
Detailed plans, elevations, sections, framing layouts and construction details are developed as applicable.
Engineering Coordination
Where structural engineering is required, drawings can be coordinated with structural calculations and PE review/stamping when included in the project scope.
Final Drawing Package
Receive professional CAD drawings suitable for the intended project application.
Deck Framing CAD Drawings
Make the Structure Easy to Understand
For builders and contractors, deck framing drawings are among the most important components of a residential deck drawing package.
Detailed framing documentation can identify the proposed arrangement of:
- Joists
- Beams
- Posts
- Footings
- Ledger connections
- Rim joists
- Blocking
- Stair framing
- Structural connections
The exact requirements depend on the project, applicable building codes and engineering design.
Clear framing drawings help turn engineering requirements into information that builders can understand in the field.
Deck Permit CAD Drawings
Professional Drawings for Permit Coordination
Many municipalities require drawings before issuing a residential deck permit.
Our deck permit drawing services can help homeowners and contractors prepare a more complete drawing package for submission and review.
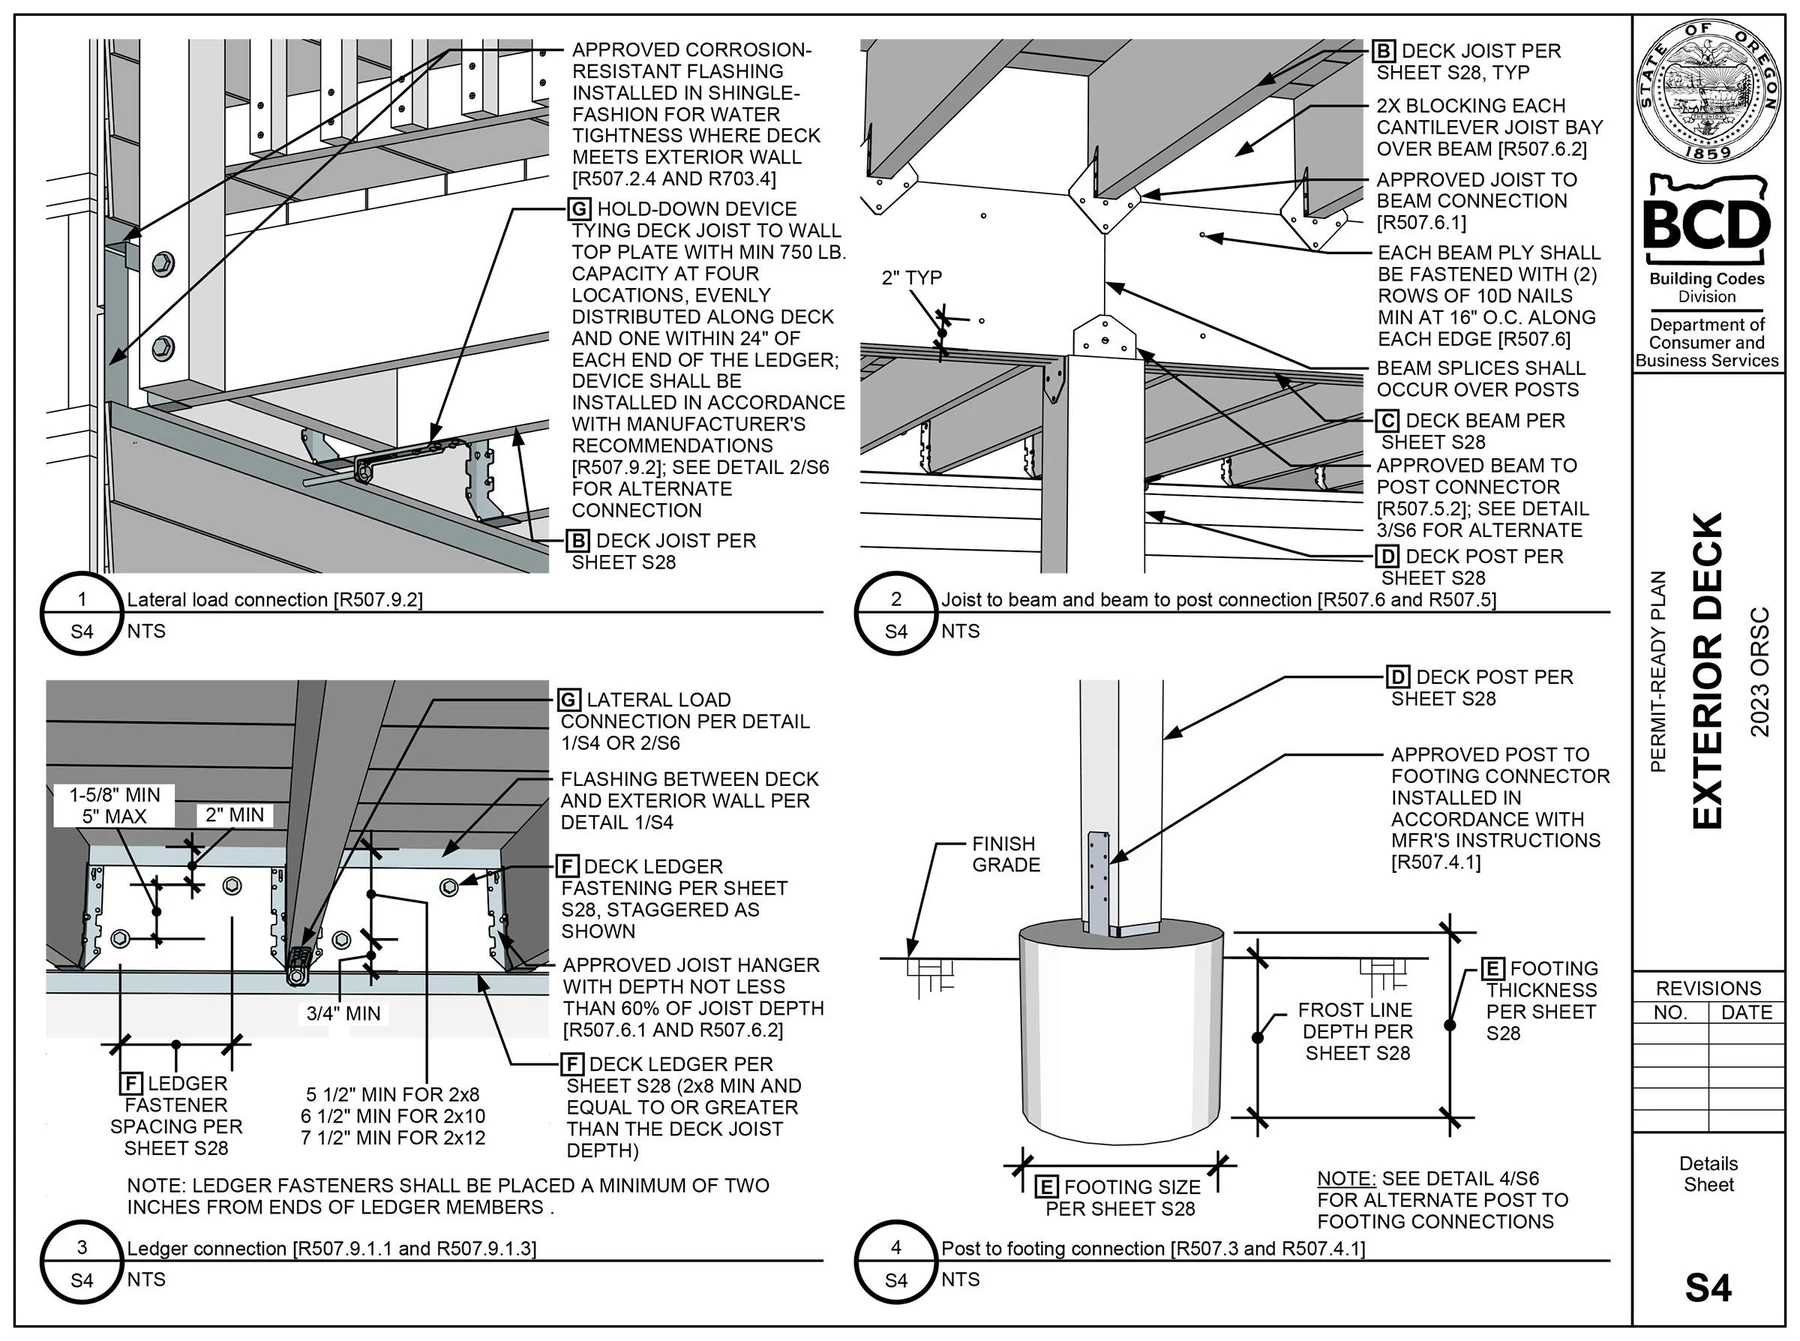
Depending on the project and jurisdiction, drawings may include:
- Site information
- Deck plan
- Floor/framing plan
- Elevations
- Sections
- Footing information
- Stair details
- Guardrail details
- Structural connections
- Construction notes
- Engineering information
Permit requirements vary by municipality. We can work with project-specific requirements and coordinate engineering documentation where required.
PE-Stamped Deck Plans & Structural Engineering
CAD Drawings + Structural Engineering Under One Roof
A CAD drawing is not automatically an engineered drawing.
For projects requiring structural engineering, our services can be coordinated with structural calculations and professional engineering review and stamp.
This can provide homeowners, builders and contractors with a more complete path from:
Deck Concept → CAD Drawings → Structural Calculations → PE Review/Stamp → Permit Submission → Construction