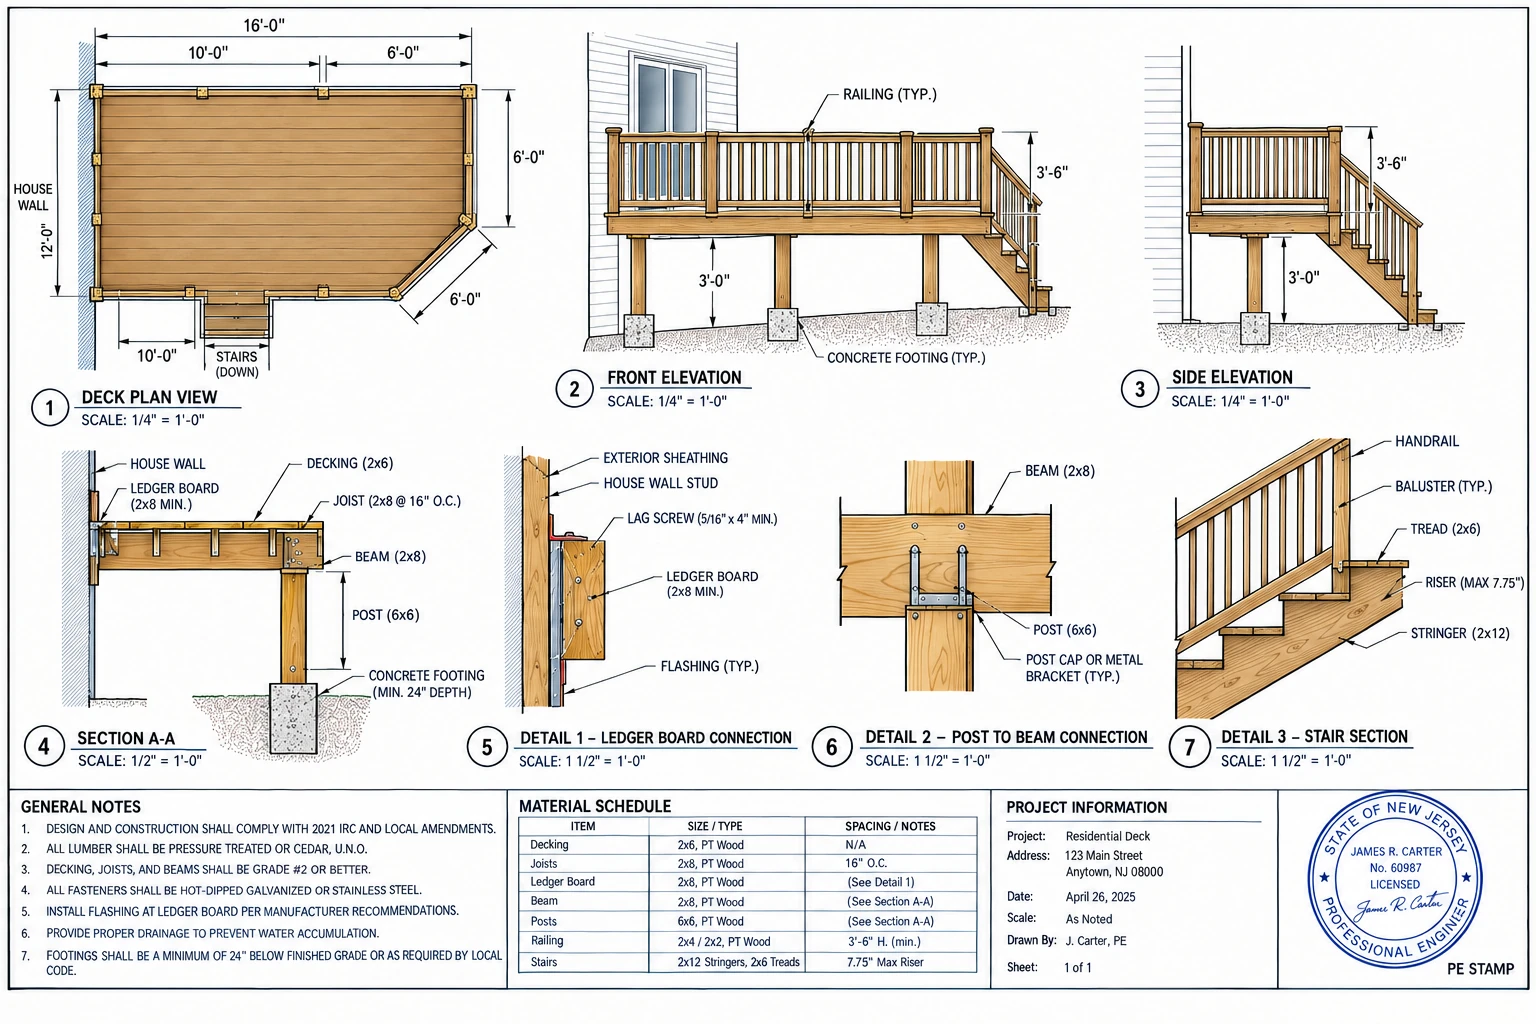
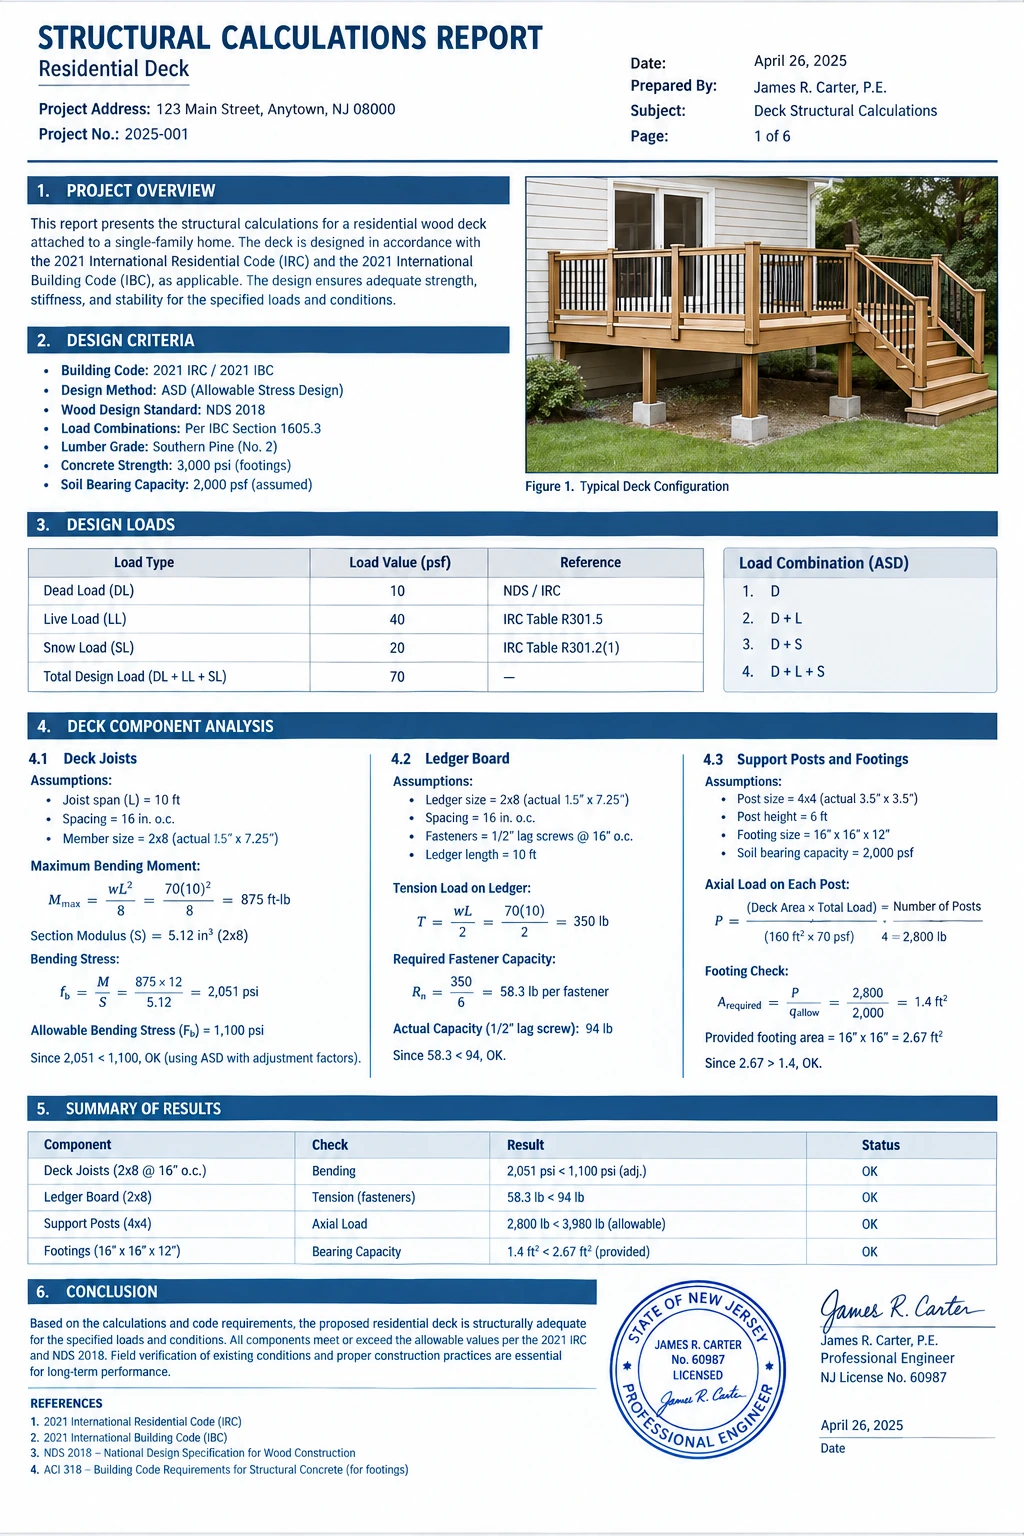
Most building departments require PE stamped deck drawings before they'll issue a permit for new deck construction or major deck modifications. Our licensed Professional Engineers (PEs) prepare and stamp deck plans that meet local, state, and international building code requirements, giving homeowners and contractors the documentation needed to move a project from design to construction without delays.
PE stamped deck plans are more than a formality they're a legal certification that a licensed engineer has reviewed and verified your deck's structural design, including framing layout, beam and joist sizing, connection hardware, guardrails, stair design, and footing specifications. Building departments rely on this stamp as proof that the structure has been engineered to safely support the loads it will encounter, from everyday foot traffic and furniture to snow, wind, and seismic forces specific to your region.
Our process starts with gathering your deck's dimensions, elevation, attachment method, and any special loading conditions such as hot tubs, roof structures, or elevated designs. From there, our engineers perform the necessary structural calculations and produce detailed, easy-to-read drawings that clearly communicate every structural element to your contractor and local building officials.
We prepare PE stamped deck drawings for both new construction and existing deck modifications, working efficiently to meet permit deadlines and construction schedules. Every set of plans is customized to your specific project and jurisdiction we don't rely on generic templates that risk rejection at the permit counter.
If your project requires certified, code-compliant documentation, our PE stamped deck plans give you the confidence that your deck has been properly engineered and is ready for permit submission.