01 — Core service
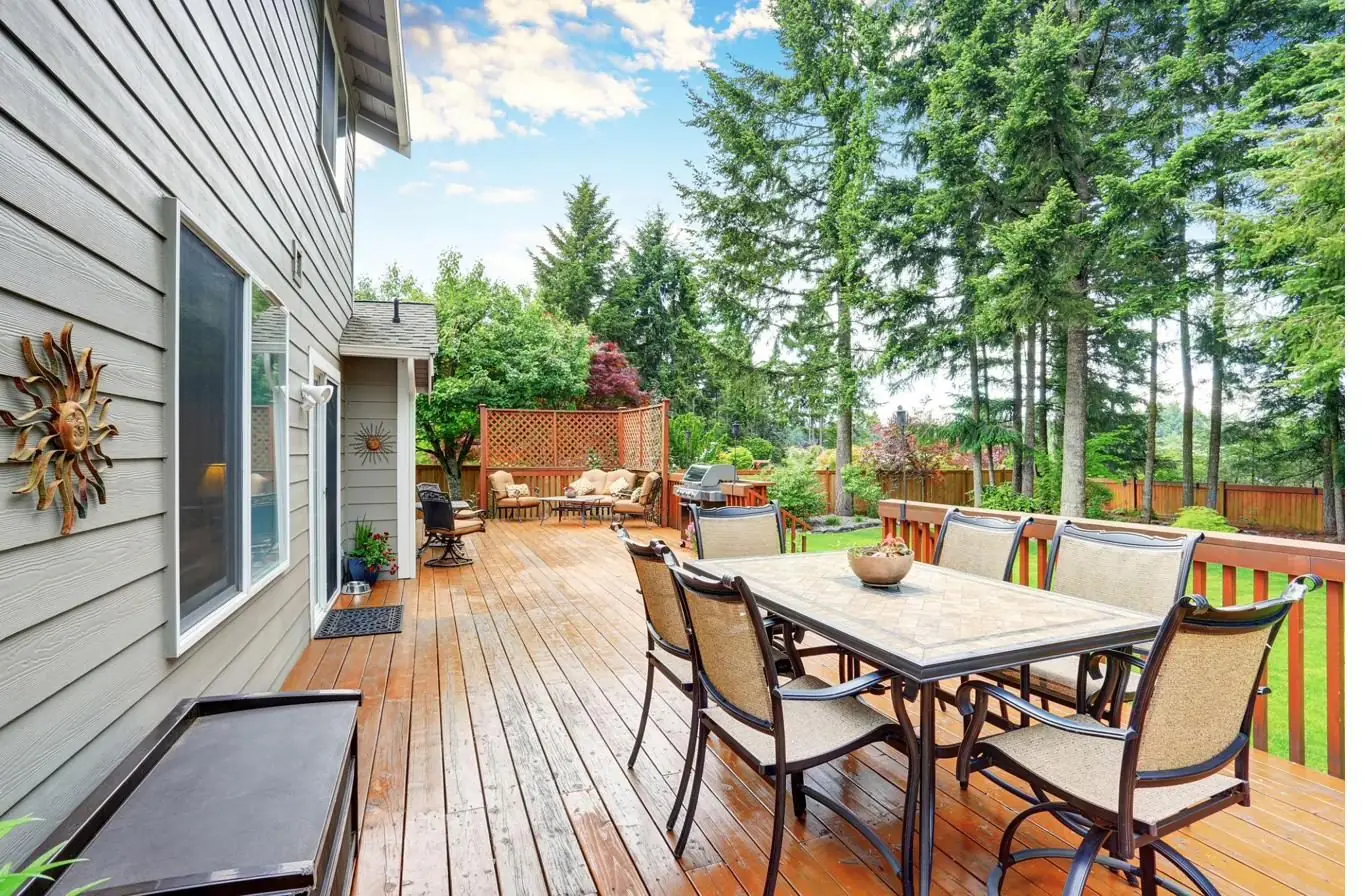
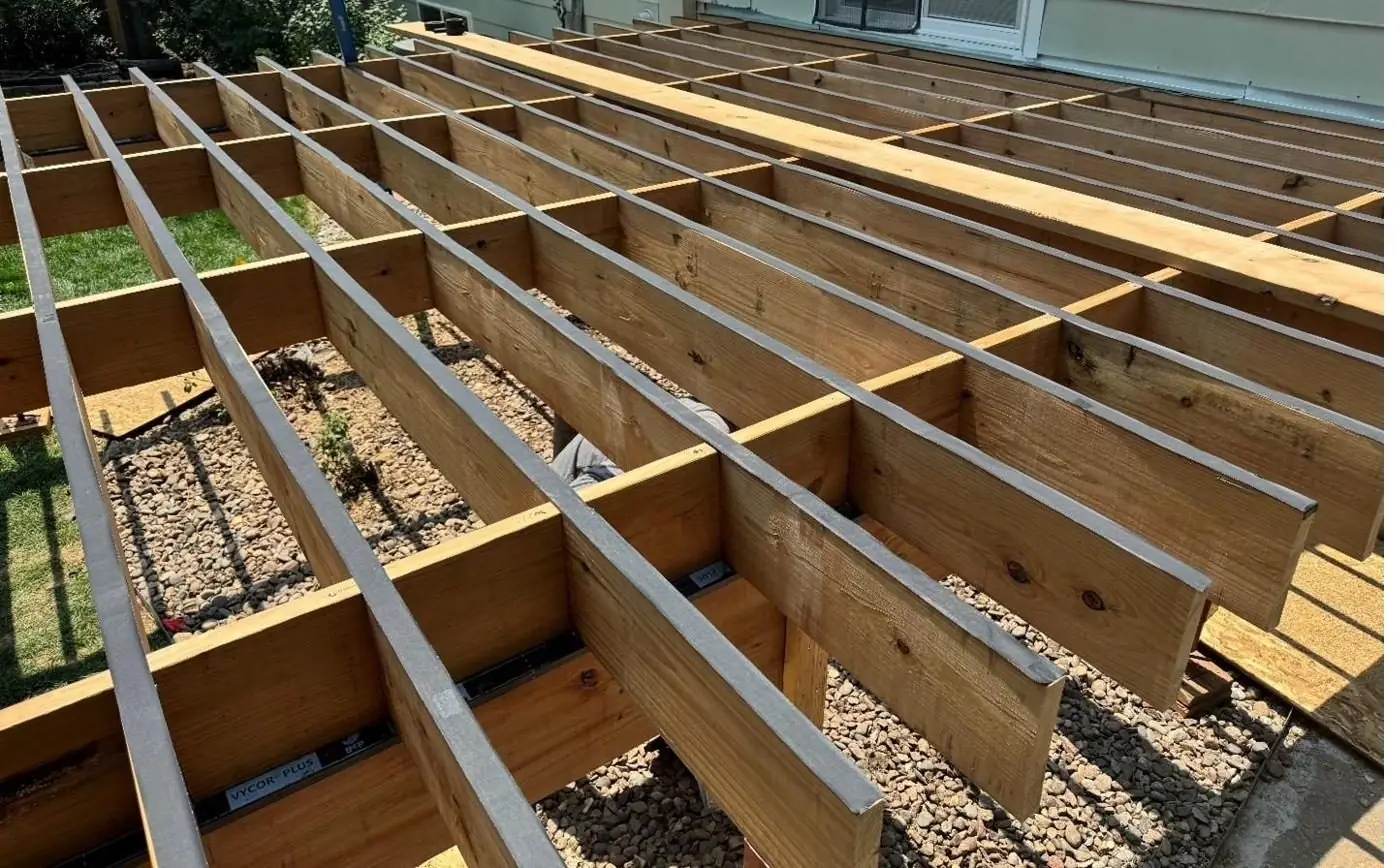
New Deck Structural Design
Fully engineered deck systems tailored to your project, developed for safety, efficiency, and constructability while aligning with architectural intent.
- Wood, composite, steel, aluminum & concrete decks
- Elevated, ground-level, rooftop & cantilevered structures
- Beam, joist & footing sizing with connection detailing
- Ledger attachment and multi-level systems
02 — Analysis
Structural Calculations & Load Evaluation
Detailed analysis verifying your deck safely supports all required loads under real-world conditions.
- Dead, live, snow, wind & seismic load analysis
- Deflection and connection design calculations
- Material strength verification — wood, steel, composite
- Lateral stability and bracing evaluation
03 — Documentation
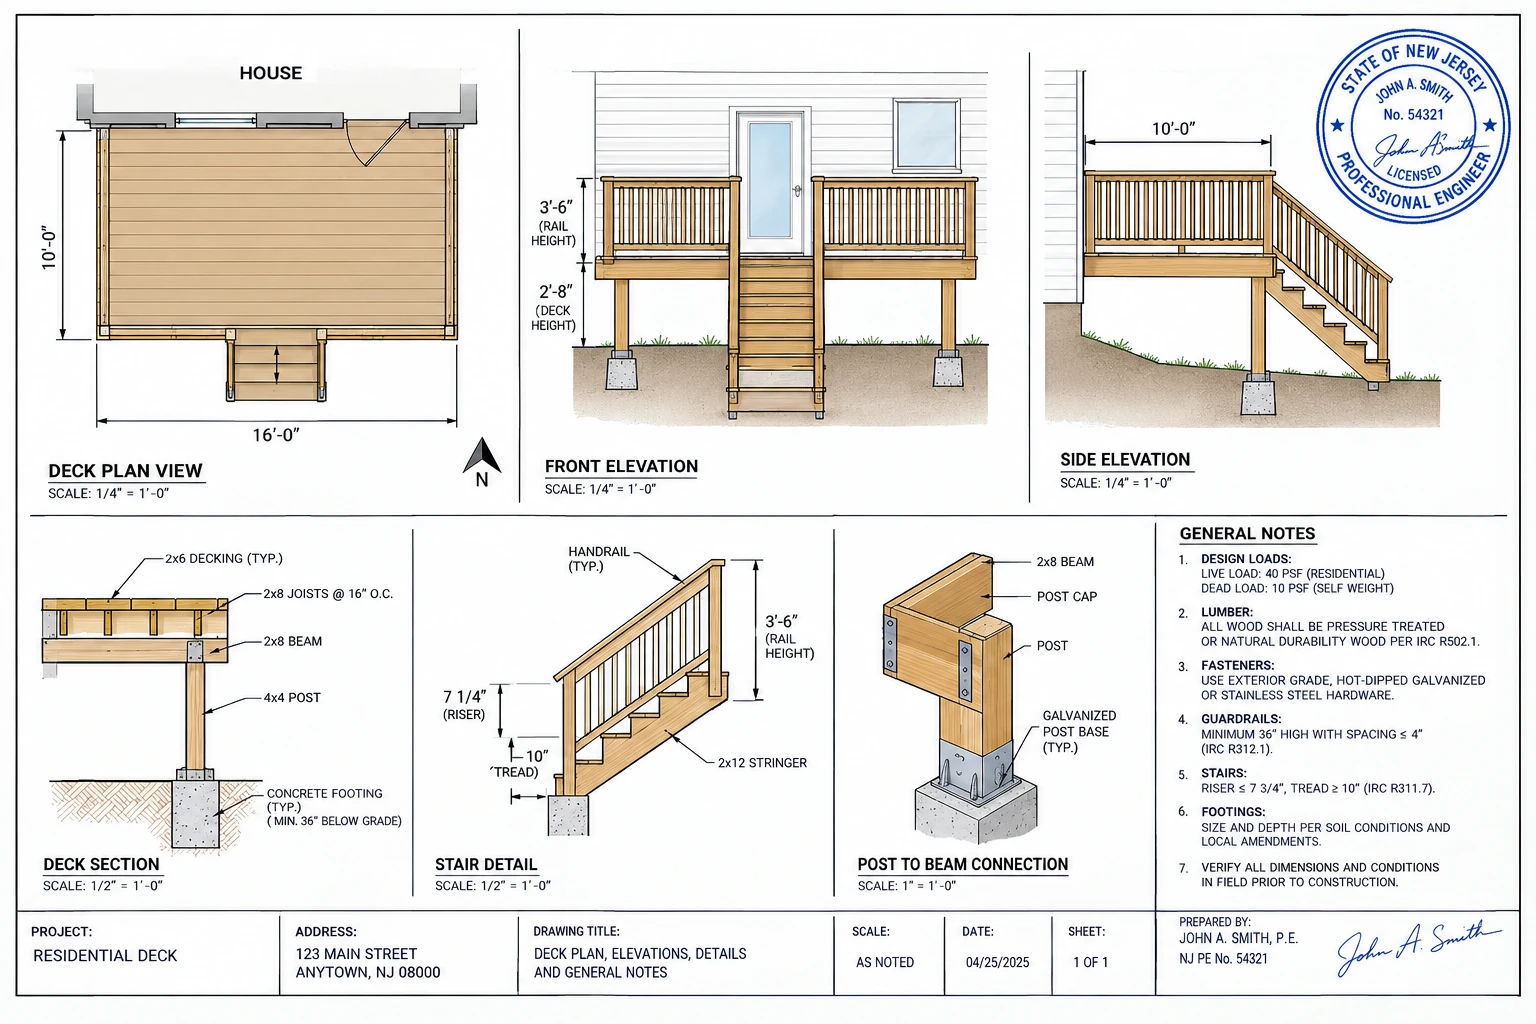
PE-Stamped Permit Drawings
Permit-ready structural drawings accepted by building departments across the U.S. We streamline permitting to reduce delays and rejections.
- Professional Engineer (PE) stamped plans
- Framing plans, sections & foundation details
- Connection details and specifications
- IBC / IRC code-compliance notes
04 — Existing structures
Inspection, Repair & Retrofit
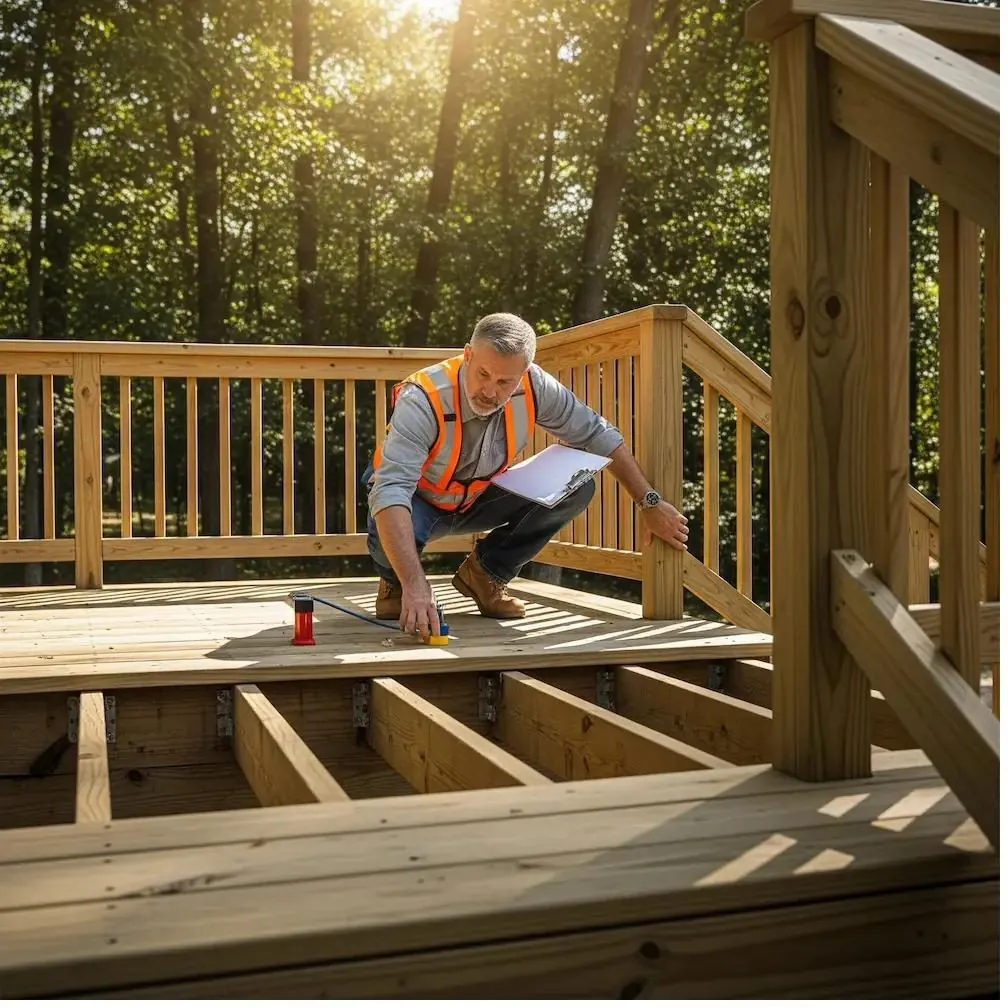
Professional inspections for existing or partially constructed decks, plus engineered solutions to strengthen and upgrade structures that no longer meet current safety standards.
- Structural condition assessment & safety certification
- Failure and damage evaluation reports
- Load-capacity upgrades and foundation reinforcement
- Ledger upgrades, hardware retrofits & rot mitigation