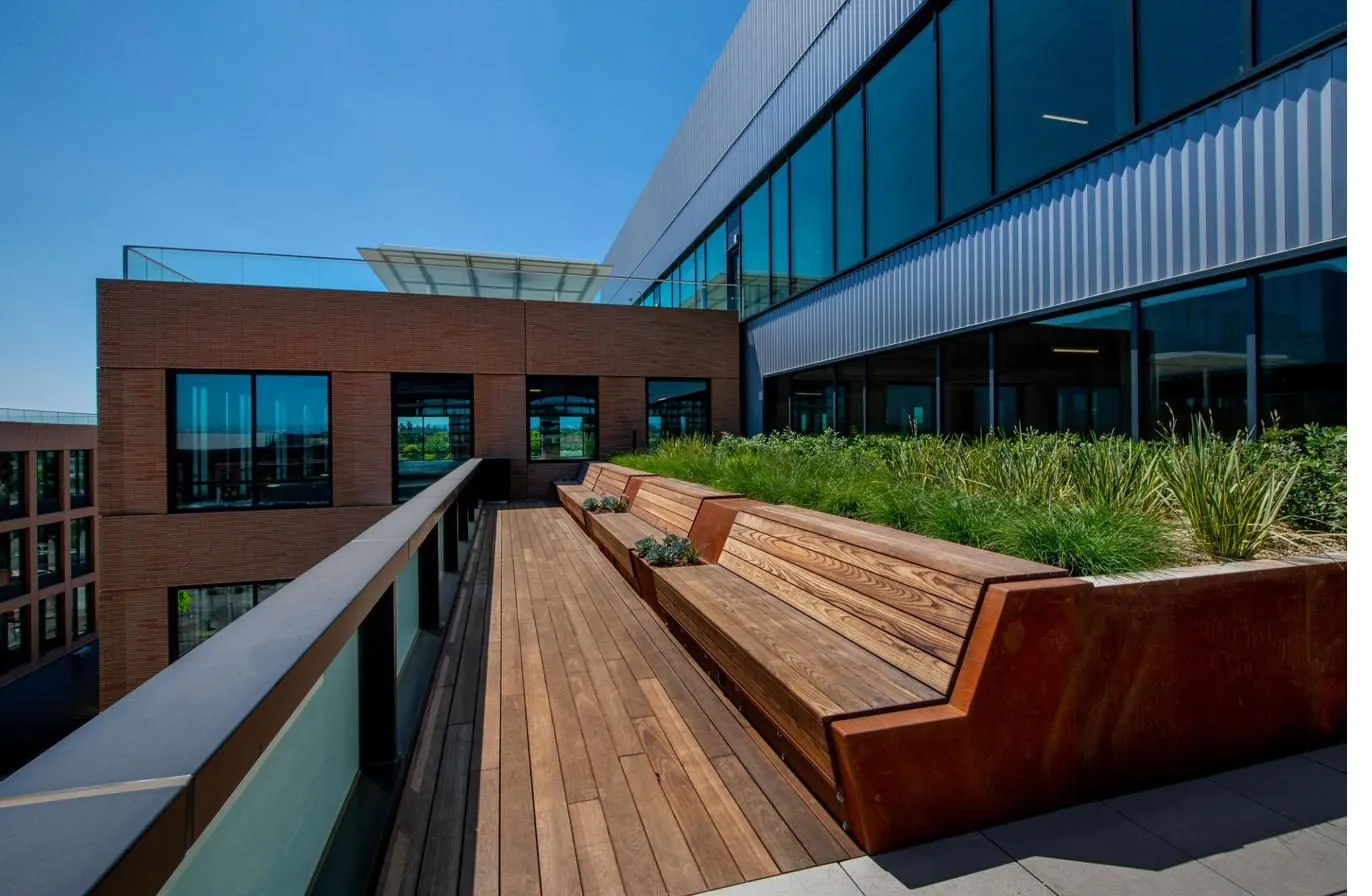
Not all decks are created equal and rooftop, elevated, and balcony structures come with engineering challenges that standard ground-level decks simply don't face. Our team provides specialized deck structural design services for these more complex projects, ensuring every structure is engineered to safely handle its unique loads, attachment conditions, and site constraints.
As a rooftop deck engineer, we account for factors like existing roof structure capacity, waterproofing integration, drainage, wind uplift, and the added weight of decking materials, railings, and furnishings. Rooftop decks often require careful coordination between structural loads and the building's existing framing to avoid overloading elements never designed to carry additional weight our engineering ensures your rooftop space is both usable and structurally sound.
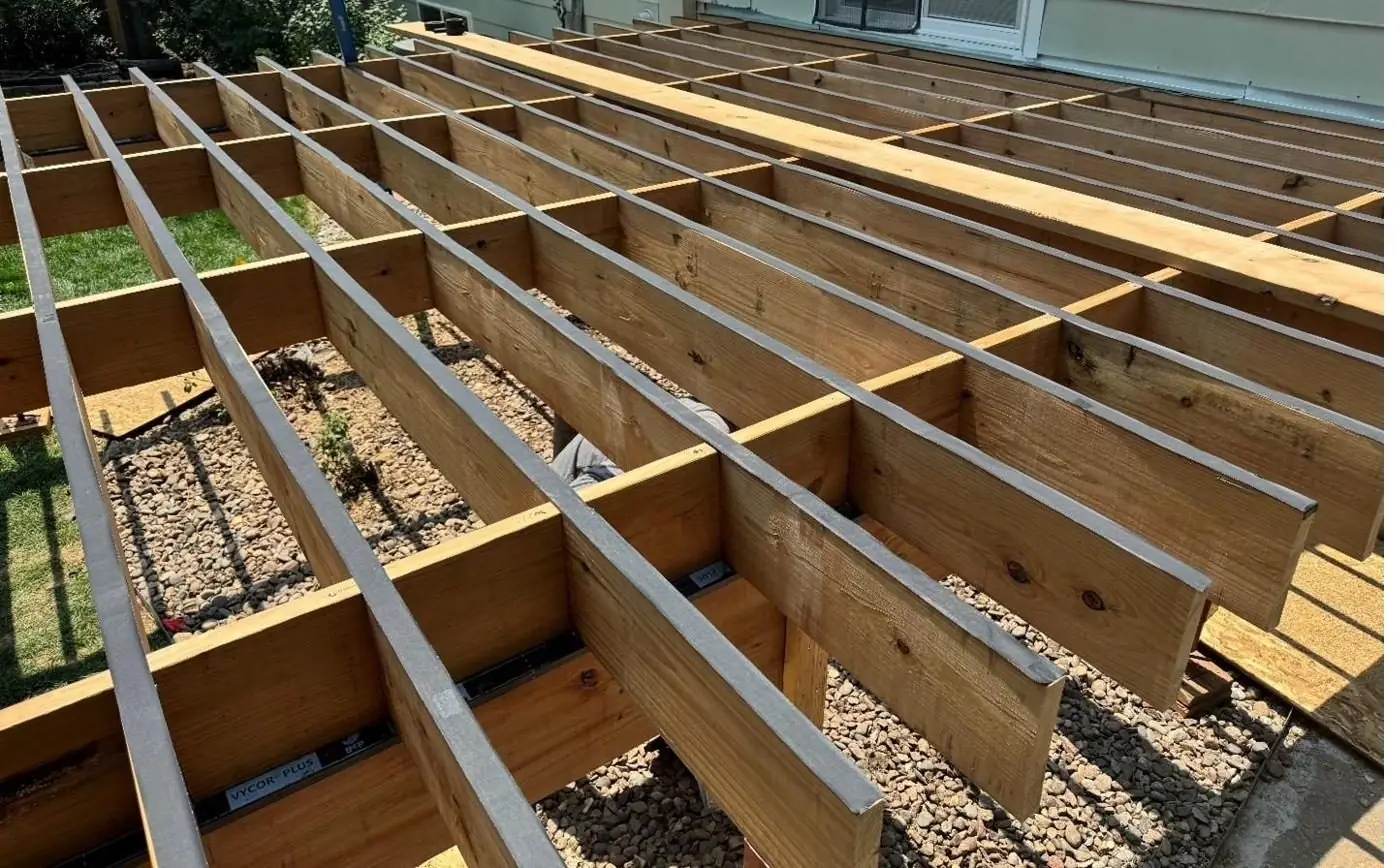
Working as an elevated deck engineer, we design framing, support posts, footings, and lateral bracing systems for decks built well above grade, where wind loads, seismic forces, and fall-protection requirements become significantly more critical. Elevated decks demand precise calculations for post height, bracing configuration, and connection design to prevent excessive sway or structural failure.
For attached or cantilevered structures, our role as a balcony structural engineer focuses on ledger board attachment, waterproof flashing integration, joist framing, and guardrail design critical details where structural failures have historically caused serious injuries. We evaluate existing building framing to confirm it can safely support new or modified balcony loads before finalizing designs.
Every rooftop, elevated, or balcony deck project we handle includes full structural calculations, code-compliant drawings, and PE-stamped documentation ready for permit submission. If your project goes beyond a standard ground-level deck, our specialized structural design experience ensures it's engineered correctly the first time.