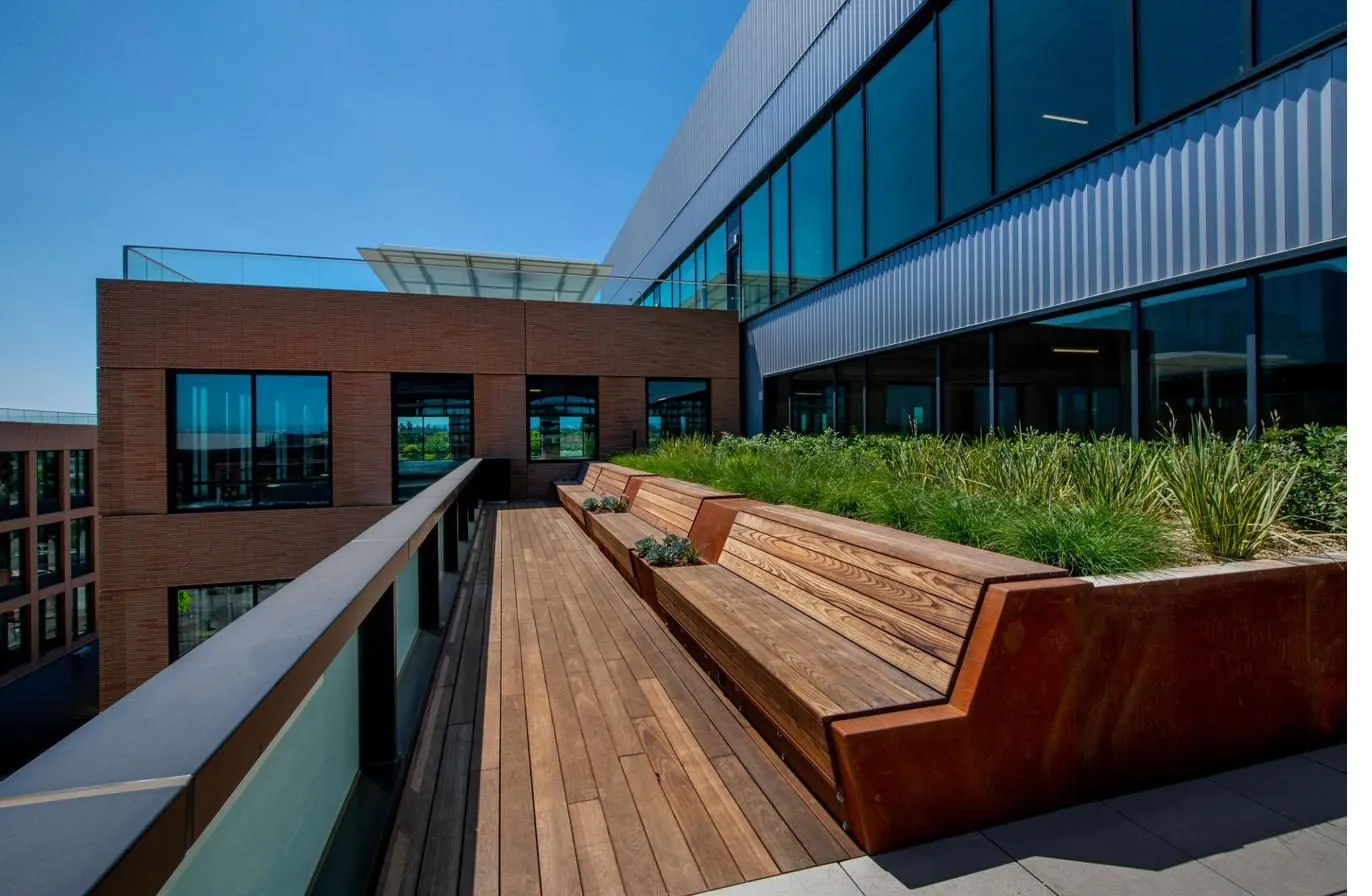
DeckStructuralEngineer.com — Your Nationwide Deck Engineering Partner. From a simple backyard deck to complex elevated, multi-level, rooftop, commercial, pool, hot-tub, pergola, and specialty deck structures, we provide professional structural engineering, structural calculations, detailed CAD drawings, foundation and connection design, inspections, repair and retrofit engineering, and PE-stamped, permit-ready plans through licensed Professional Engineers (PE) serving projects in all 50 U.S. states. Whether you are a homeowner, deck builder, contractor, architect, developer, or property owner, our mission is simple: engineer it right, get it permitted, and build it with confidence—with practical, code-compliant, buildable solutions designed for safety, durability, performance, and long-term value.