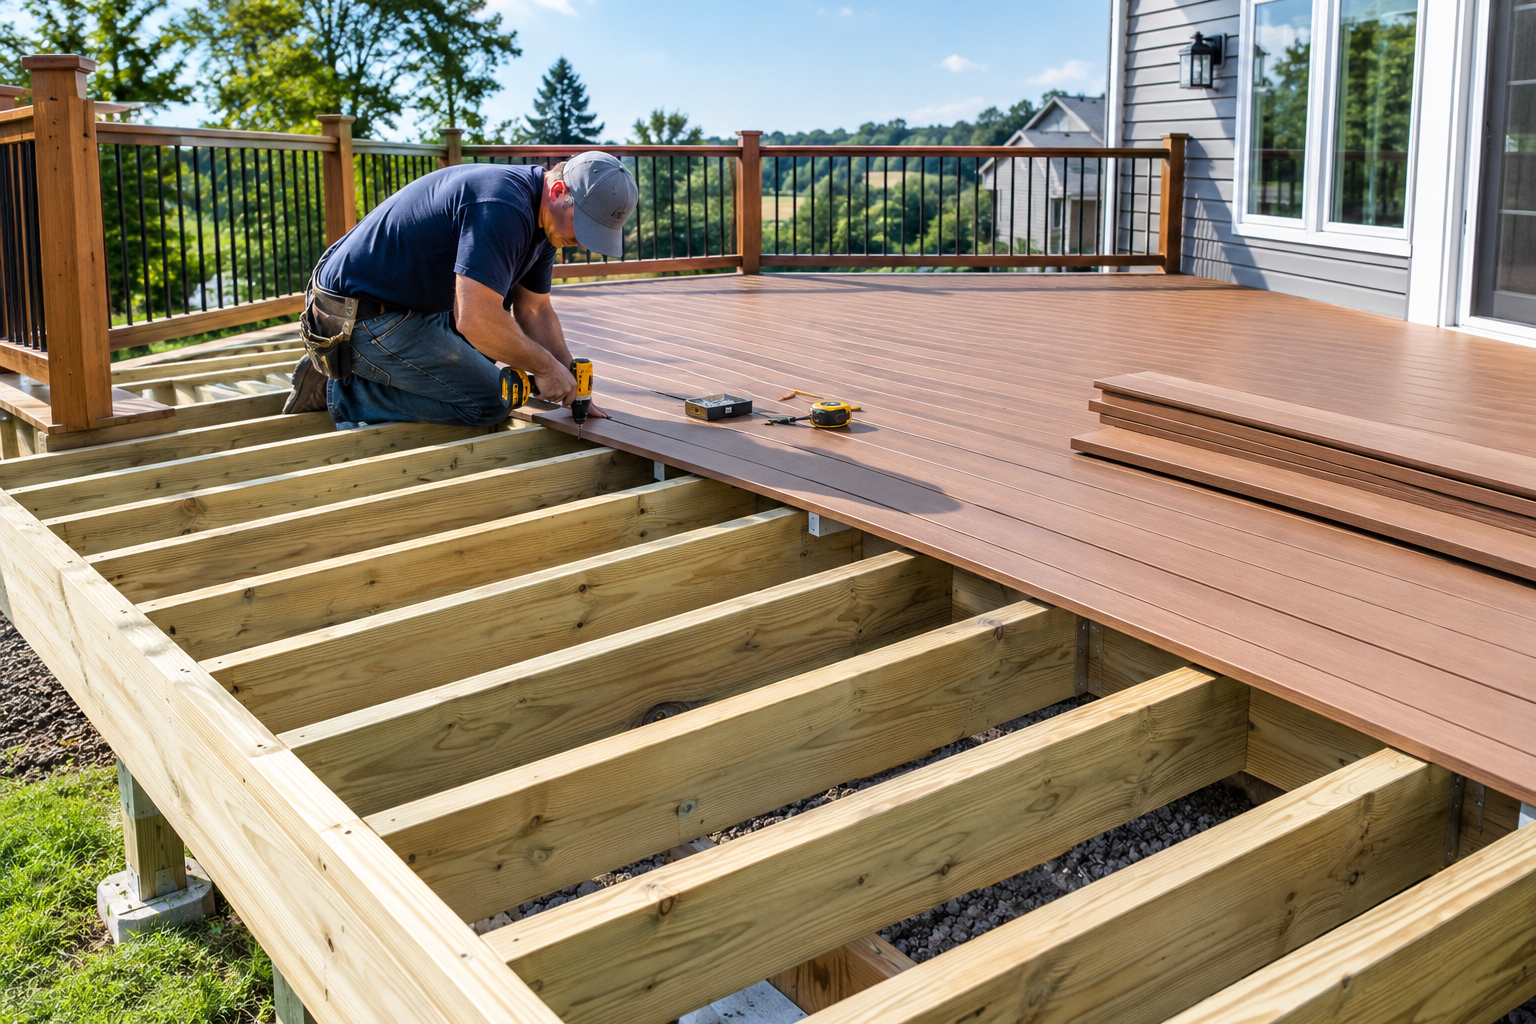
How to Build a Deck That Lasts
A well-built deck does more than expand your outdoor living space—it adds functionality, enhances your home's appeal, and creates a place to enjoy the outdoors. However, a beautiful deck is only as good as the structure supporting it. Whether you're planning a ground-level platform or an elevated deck, proper planning, sound construction, and structural safety should come first.
Here is how to build a deck the right way.
1. Plan Your Deck Design
Start by determining your deck's size, height, shape, location, and intended use. Consider access points, stairs, railings, furniture, and outdoor entertaining needs. Check local building codes, zoning requirements, property setbacks, and permit requirements before construction begins.
2. Choose Durable Decking Materials
Select materials based on your budget, climate, maintenance preferences, and desired appearance. Pressure-treated lumber is a popular cost-effective choice, while cedar, hardwoods, and composite decking offer different benefits. Remember that decking boards are only one part of the system—the supporting structure must also be designed for safety and durability.
3. Build Proper Footings and Structural Framing
A strong deck begins below the surface. Footings must transfer structural loads safely into suitable soil. Posts, beams, joists, ledgers, connectors, and fasteners must be properly sized and installed according to the approved design and applicable building codes.
Never underestimate the importance of structural connections. Poor ledger attachment, inadequate footings, improper flashing, or undersized framing can create serious safety risks, even when the finished deck looks impressive.
4. Install Decking, Railings, and Stairs
Once the supporting structure has been inspected as required, install the decking boards using the manufacturer's fastening and spacing instructions. Add code-compliant guards and handrails where required, and construct stairs with consistent dimensions and secure connections. Protect vulnerable connections against moisture and corrosion using appropriate materials and installation details.
5. Get Professional Deck Structural Engineering When Needed
Complex layouts, elevated decks, unusual spans, roofed decks, hot tubs, and challenging site conditions may require additional structural evaluation. Local codes and permitting authorities determine when engineered plans, calculations, or professional approval are necessary.
A qualified deck structural engineer can evaluate loads, framing, connections, and foundation requirements and prepare project-specific engineering documents when appropriate.
Build Your Deck With Confidence
Building a deck should never be a guessing game. The right planning, quality materials, code-compliant construction, and sound structural design can help protect your investment and the people who use it.
Planning a new deck or upgrading an existing one? Visit DeckStructuralEngineer.com to explore professional deck structural engineering services and take the next step toward a safer, stronger outdoor living space.
Always verify local building requirements and obtain required permits before construction. Structural engineering services and sealed documents, where required, must be provided by appropriately licensed professionals.
Email info@DeckStructuralEngineer.com to receive a detailed version of the free e-book, “How to Build a Deck.”